Everything about Engineering drawing
Type of technical drawing used to define requirements for engineered items

An engineering drawing is a type of technical drawing. A common use is to specify the geometry necessary for the construction of a component and is called a detail drawing. Usually, a number of drawings are necessary to completely specify even a simple component. These drawings are linked together by a "master drawing." This "master drawing" is more commonly known as an assembly drawing. The assembly drawing gives the drawing numbers of the subsequent detailed components, quantities required, construction materials and possibly 3D images that can be used to locate individual items. Although mostly consisting of pictographic representations, abbreviations and symbols are used for brevity and additional textual explanations may also be provided to convey the necessary information. Wikipedia →
🧭 Start here: a 6-step reading path
- Read the overview: Engineering drawingA 5-minute orientation
- Skim a recent paper: Designing and evaluating an augmented reality system for an engineering drawing courseInfluential work since 2022
- Pick up a classic book: LeonardoThe most-reprinted book on the subject
- Read the landmark paper: Engineering Drawing.Cited 0 times
- Go sideways: Geometric dimensioning and tolerancingA closely related topic
- Go sideways: ISO 128A closely related topic
📖 Definitions
No dictionary entry for this exact phrase.
🏆 Landmark papers (most cited)
Engineering Drawing.
Engineering Drawing Practice
Electrical engineering drawing
Electrical engineering drawing
Intermediate Engineering Drawing
Teaching Engineering Drawing
Intermediate Engineering Drawing
Engineering Drawing Practice
🆕 Influential since 2022
Designing and evaluating an augmented reality system for an engineering drawing course
An Approach to Engineering Drawing Organization: Title Block Detection and Processing
Automatic raster engineering drawing digitisation for legacy parts towards advanced manufacturing
Multimedia Engineering Drawing Animations to Improve Vocational High School Students' Technical Drawing Concepts
Study of the Difficulties and Challenges Faced by Engineering Students in Engineering Drawing
📚 Books worth reading
 LeonardoLeonardo da Vinci, Kunster · 1946
 A manual of engineering drawing for students and draftsmenThomas Ewing French, Thomas Ewing French · 1918
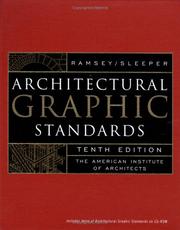 Architectural graphic standardsCharles George Ramsey, Harold Reeve Sleeper · 1970
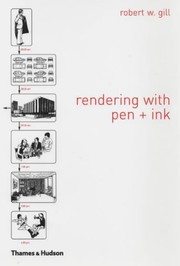 Rendering with Pen and InkRobert W. Gill · 1973
 Simplified Engineering for Architects and BuildersJames Ambrose, Patrick Tripeny · 2008
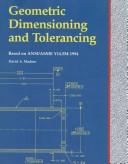 Geometric dimensioning and tolerancingDavid A. Madsen · 1977
 Graphics for engineersJames H. Earle · 1985
 Engineering drawing with worked examplesF. Pickup, M.A. Parker · 1959
Ranked by number of editions on Open Library, a rough measure of how lasting a book is.
🔗 Related topics
- Geometric dimensioning and tolerancing Geometric dimensioning and tolerancing (GD&T) is a system for defining and communicating engineering tolerances via a symbolic language on engineering…
- ISO 128 ISO 128 is the International Organization for Standardization (ISO) standard covering the general principles of presentation in technical drawings, specifically…
- Model-based definition Model-based definition (MBD), sometimes called digital product definition (DPD), is the practice of using 3D models (such as solid models, 3D PMI and associated…
- Technical drawing Technical drawing, or drafting, is the act and discipline of composing drawings that visually communicate how something functions or is constructed. Technical…
- CAD standards CAD standards are a set of guidelines for the appearance of computer-aided design (CAD) drawings and for how CAD data is organized, most prominently in…
- Dimensioning on drawings Dimensioning is the annotation methodology of measurements of an object or objects in a technical drawing. Dimensioning involves information such as relative…
- Reference dimension A reference dimension is a dimension on an engineering drawing provided for information only. Reference dimensions are provided for a variety of reasons…
- Geometrical Product Specification and Verification Geometrical Product Specification and Verification (GPS&V) is a set of ISO standards developed by ISO Technical Committee 213. The aim of those standards…